
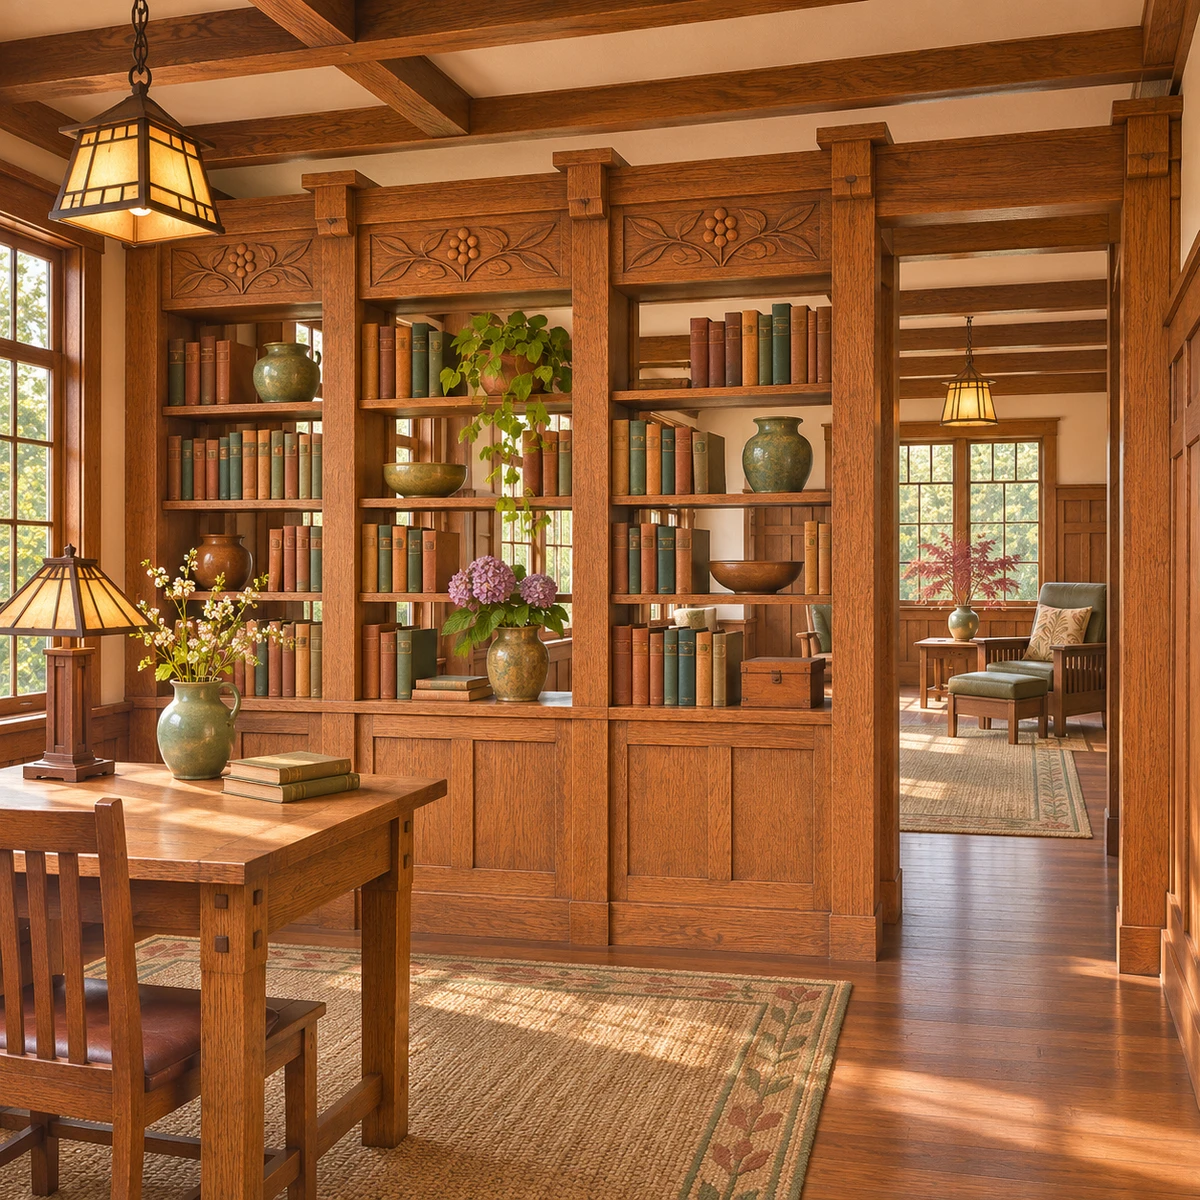
Arts and Crafts interiors
Bookcase dividing two rooms
An open oak bookcase separates a working table from a sitting bay, with a clear side passage and repeated botanical ornament.
Make
Arts and Crafts interior treatment with visible timber construction, integrated handmade botanical ornament, warm natural materials and a unified rhythm across surfaces and furnishings.
A permeable room divider and visible passage organize two connected bays, unlike the existing window-facing reading room and enclosed hearth alcove.
A starting point: add your own subject or details in your image tool.
Compare the composition and visual structure with the other examples, then adapt the seed to your own subject.
An original generated spatial concept. Double-sided access is suggested by open shelving; hidden joinery, structural support, dimensions and circulation clearances are not verified.
About this aesthetic and its examples
Compare more directions
Explore other approaches for this kind of project.
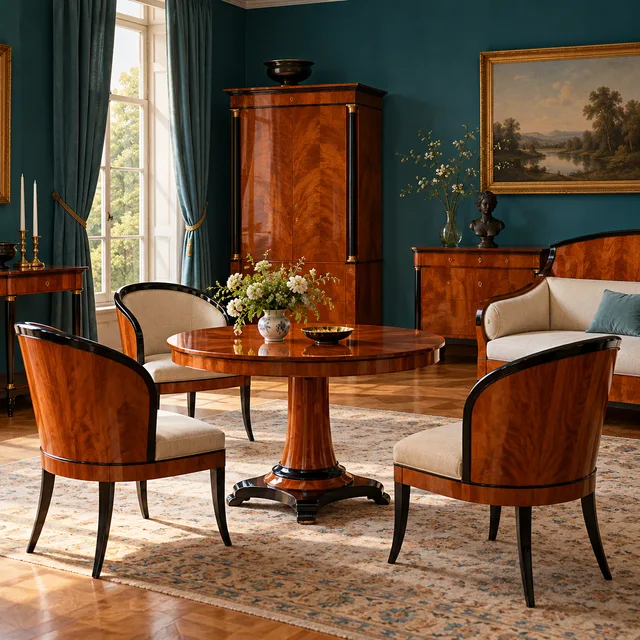
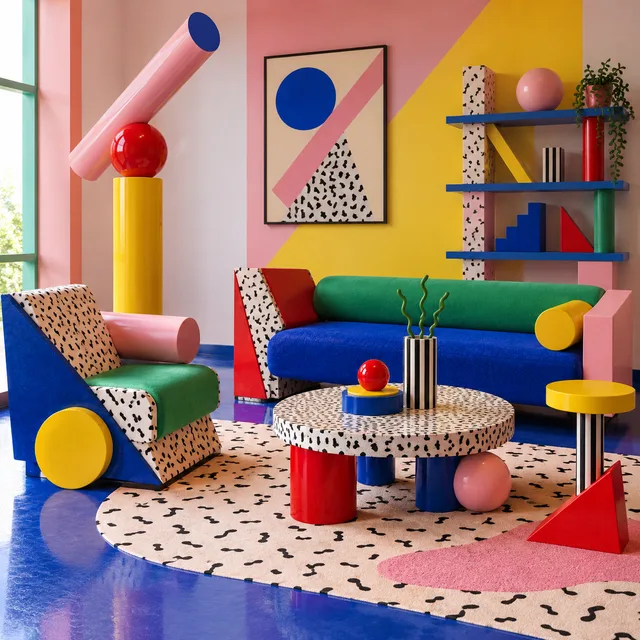
Look closer: traits and nearby styles →
About this example
This image may have used extra directions. The seed above is a reusable starting point and may produce a different result.
- Created with
- Built-in image generation (image_gen__imagegen)
- Model
- Not exposed by tool
- Generated
- 2026-11-08
How to use this promptRead as Markdown
Furniture, ornament and room work together
Arts and Crafts interiors connect the architecture with furniture and decorative objects. Visible timber structure, natural material surfaces and plant-inspired ornament create a coherent room. Look for how the shelving, glazing and carved or patterned details repeat a shared rhythm.
The reading-room example opens toward a broad leaded-glass window, with a chair, bookcase and window seat arranged around it. The hearth-alcove example brings the seating and shelving into a compact space centered on a fireplace. Compare the wider window-facing arrangement with the enclosed inglenook before choosing a starting point.
The bookcase-divider study separates a working table from a sitting bay. Open shelves allow glimpses through the divider, and a passage at the right connects the spaces. Compare this permeable boundary with the hearth alcove’s enclosure and the reading room’s window-facing arrangement. The image suggests a spatial idea without demonstrating hidden construction or access from every side.
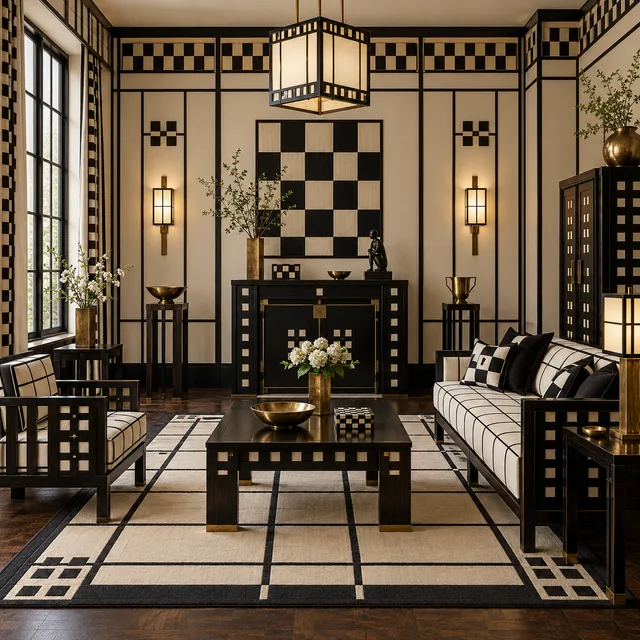
Compare Wiener Werkstätte for another approach to a unified interior, with more insistent geometric repetition in its room example. Block-printed fabric offers a closer look at repeated botanical motifs on a textile surface.
These generated room concepts suggest material and spatial relationships. They do not verify joinery, dimensions, fire safety, historical attribution or the availability of a pictured furnishing.
Learn more: V&A: Arts and Crafts design for the home
Look closer at Arts and Crafts interiors
An Arts and Crafts interior emphasizes visible construction, handmade ornament, and warm natural materials in a unified domestic room.
In the original generated example: An Arts and Crafts interior with exposed joinery, handmade ornament, and warm natural materials. Notice which details catch your eye before deciding whether the whole style is for you.
Explore across projects: Spaces to get lost in
Ask yourself: is it the palette, the surface, the shapes, or the subject you like? Save a favorite and use the visual taste guide to find a useful next direction.